Google Review
“Everything went really smooth and got approved without any issues. They were quick to respond and easy to work with.”
Waterfront Dock Client
Dock plans & permitting support
Remote drafting and CAD support for marine contractors, engineers, builders and project teams nationwide, with a specialty in docks, seawalls, boat lifts, decks and waterfront structures. Florida projects can also include permitting coordination and engineer review when required.

“Everything went really smooth and got approved without any issues. They were quick to respond and easy to work with.”
“Tamara stepped in and immediately got us back on track. She was very responsive, courteous, fast and professional.”
Use Late Night Coastal Design for a single project or as overflow drafting capacity when your workload increases.
Project-by-project and overflow CAD support for docks, seawalls, boat lifts, waterfront structures, revisions and plan production.
Explore contractor support →Permit drawing packages, agency revisions and coordination with appropriately licensed professionals when required.
Explore Florida support →Clear client-ready visuals for marine structures, decks, layouts, materials and project presentations.
Explore visualization →A quick look at the types of plan sets and waterfront projects we support.
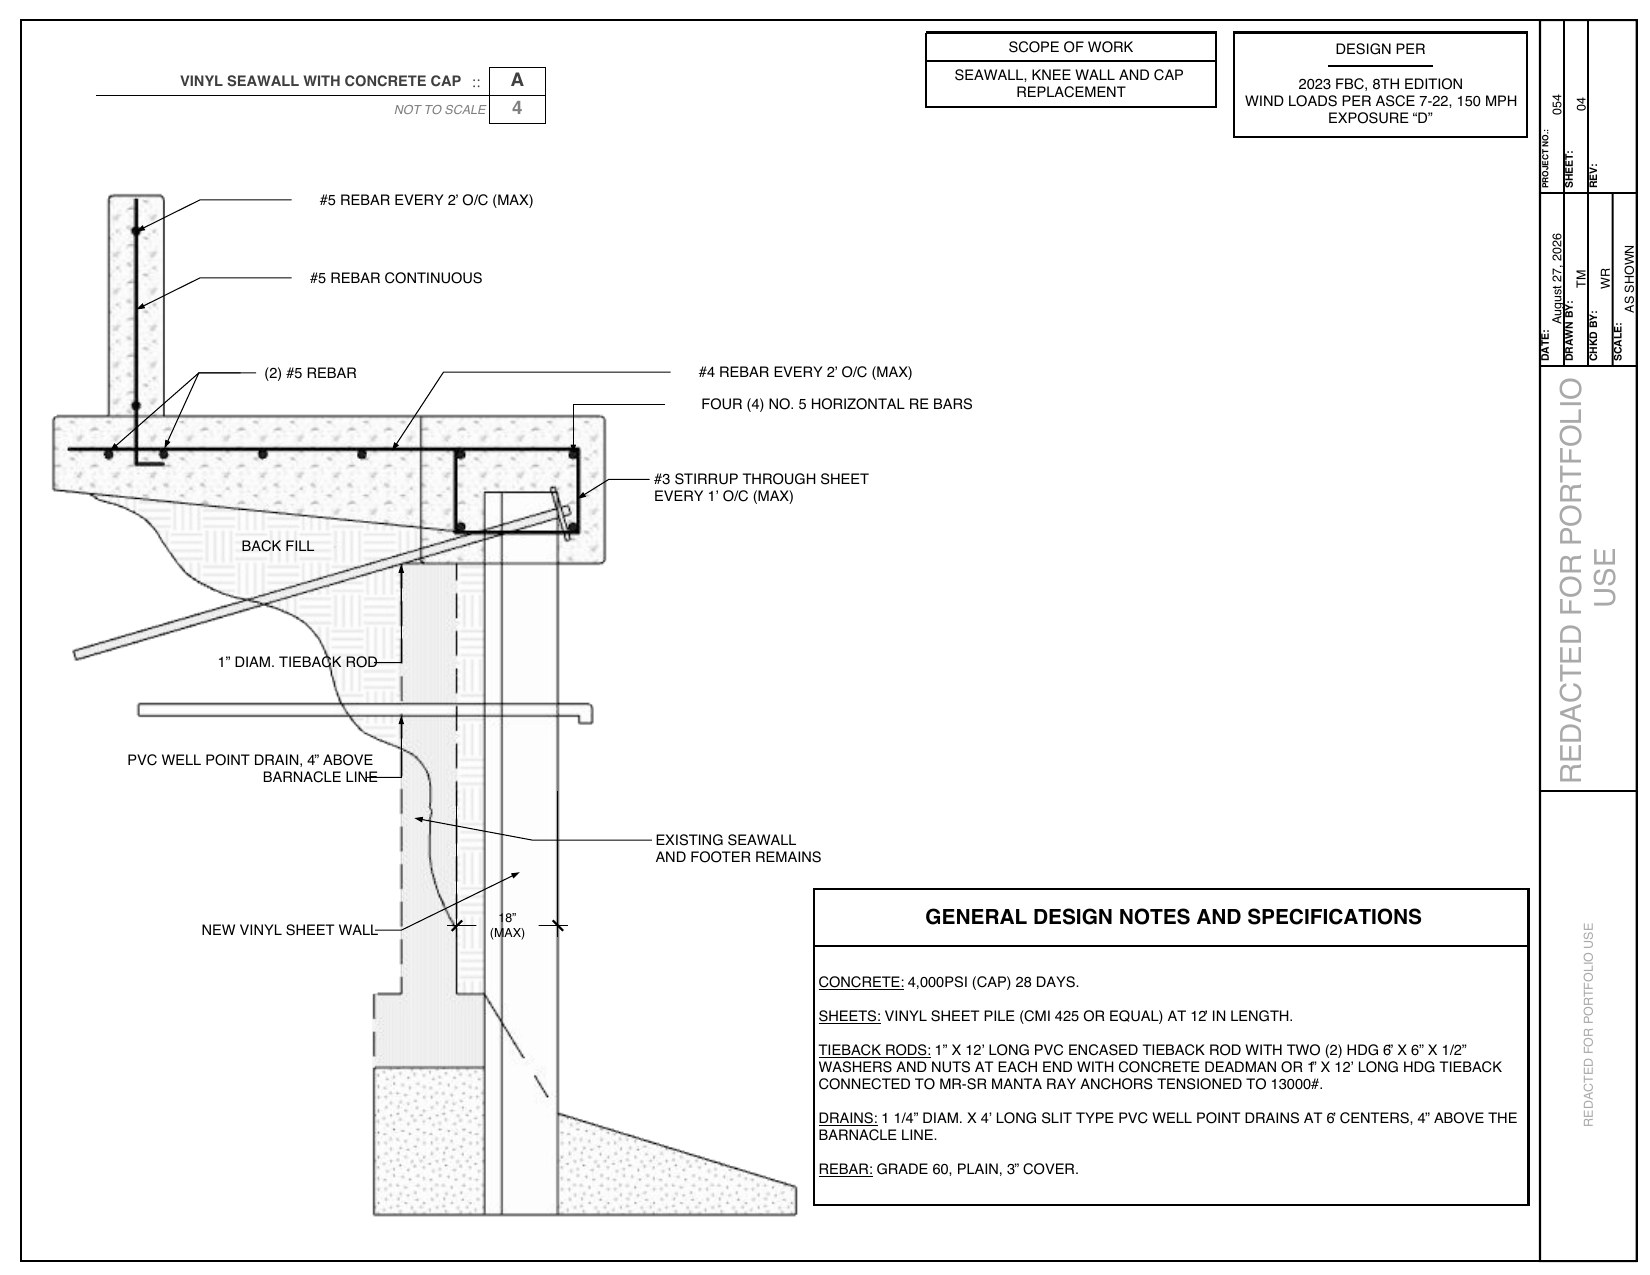
Site plan, cap details, tiebacks, drainage, stairs and retaining-wall details.
View project →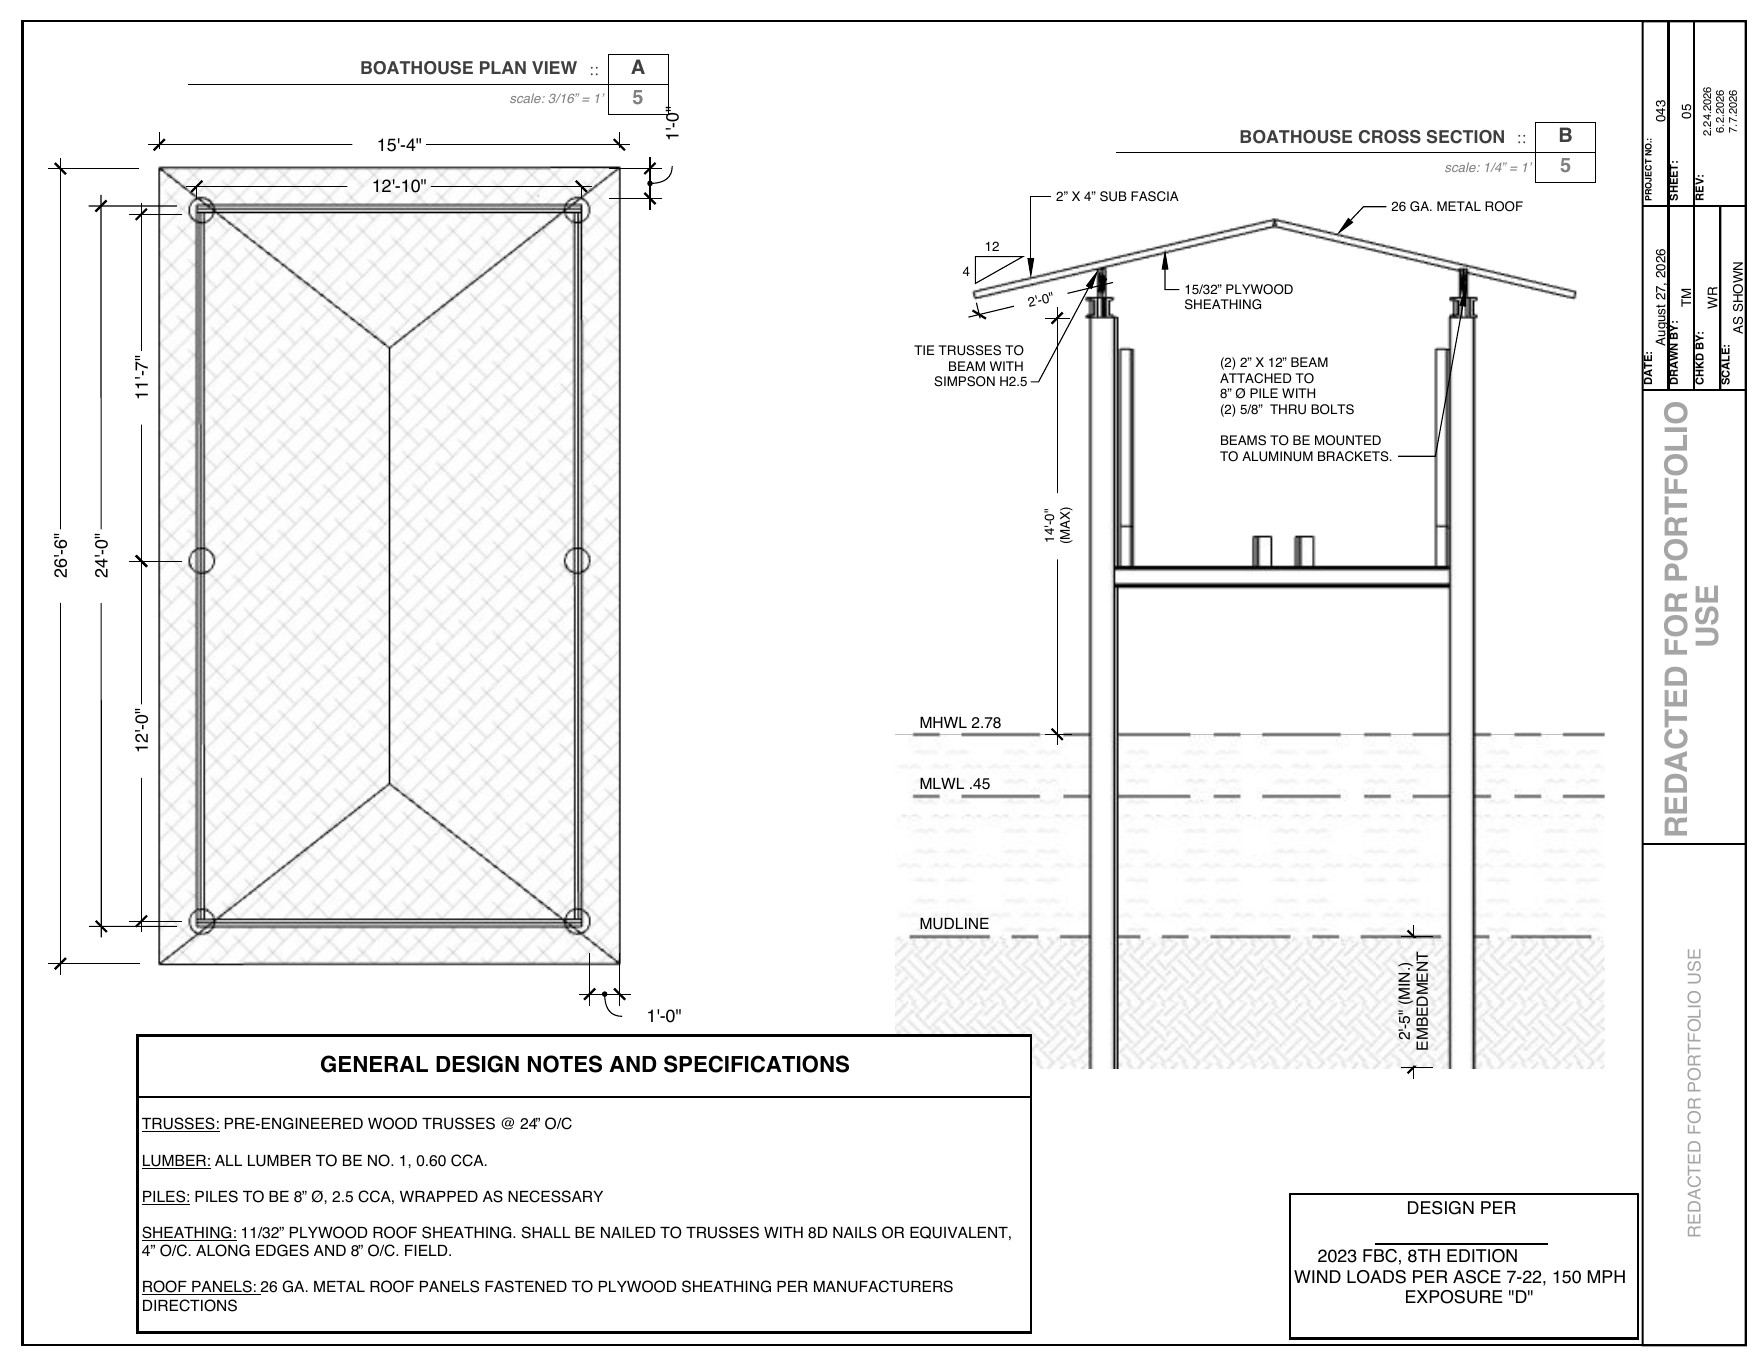
Lift and roof layout coordinated with seawall, dock, pile framing and waterfront details.
View project →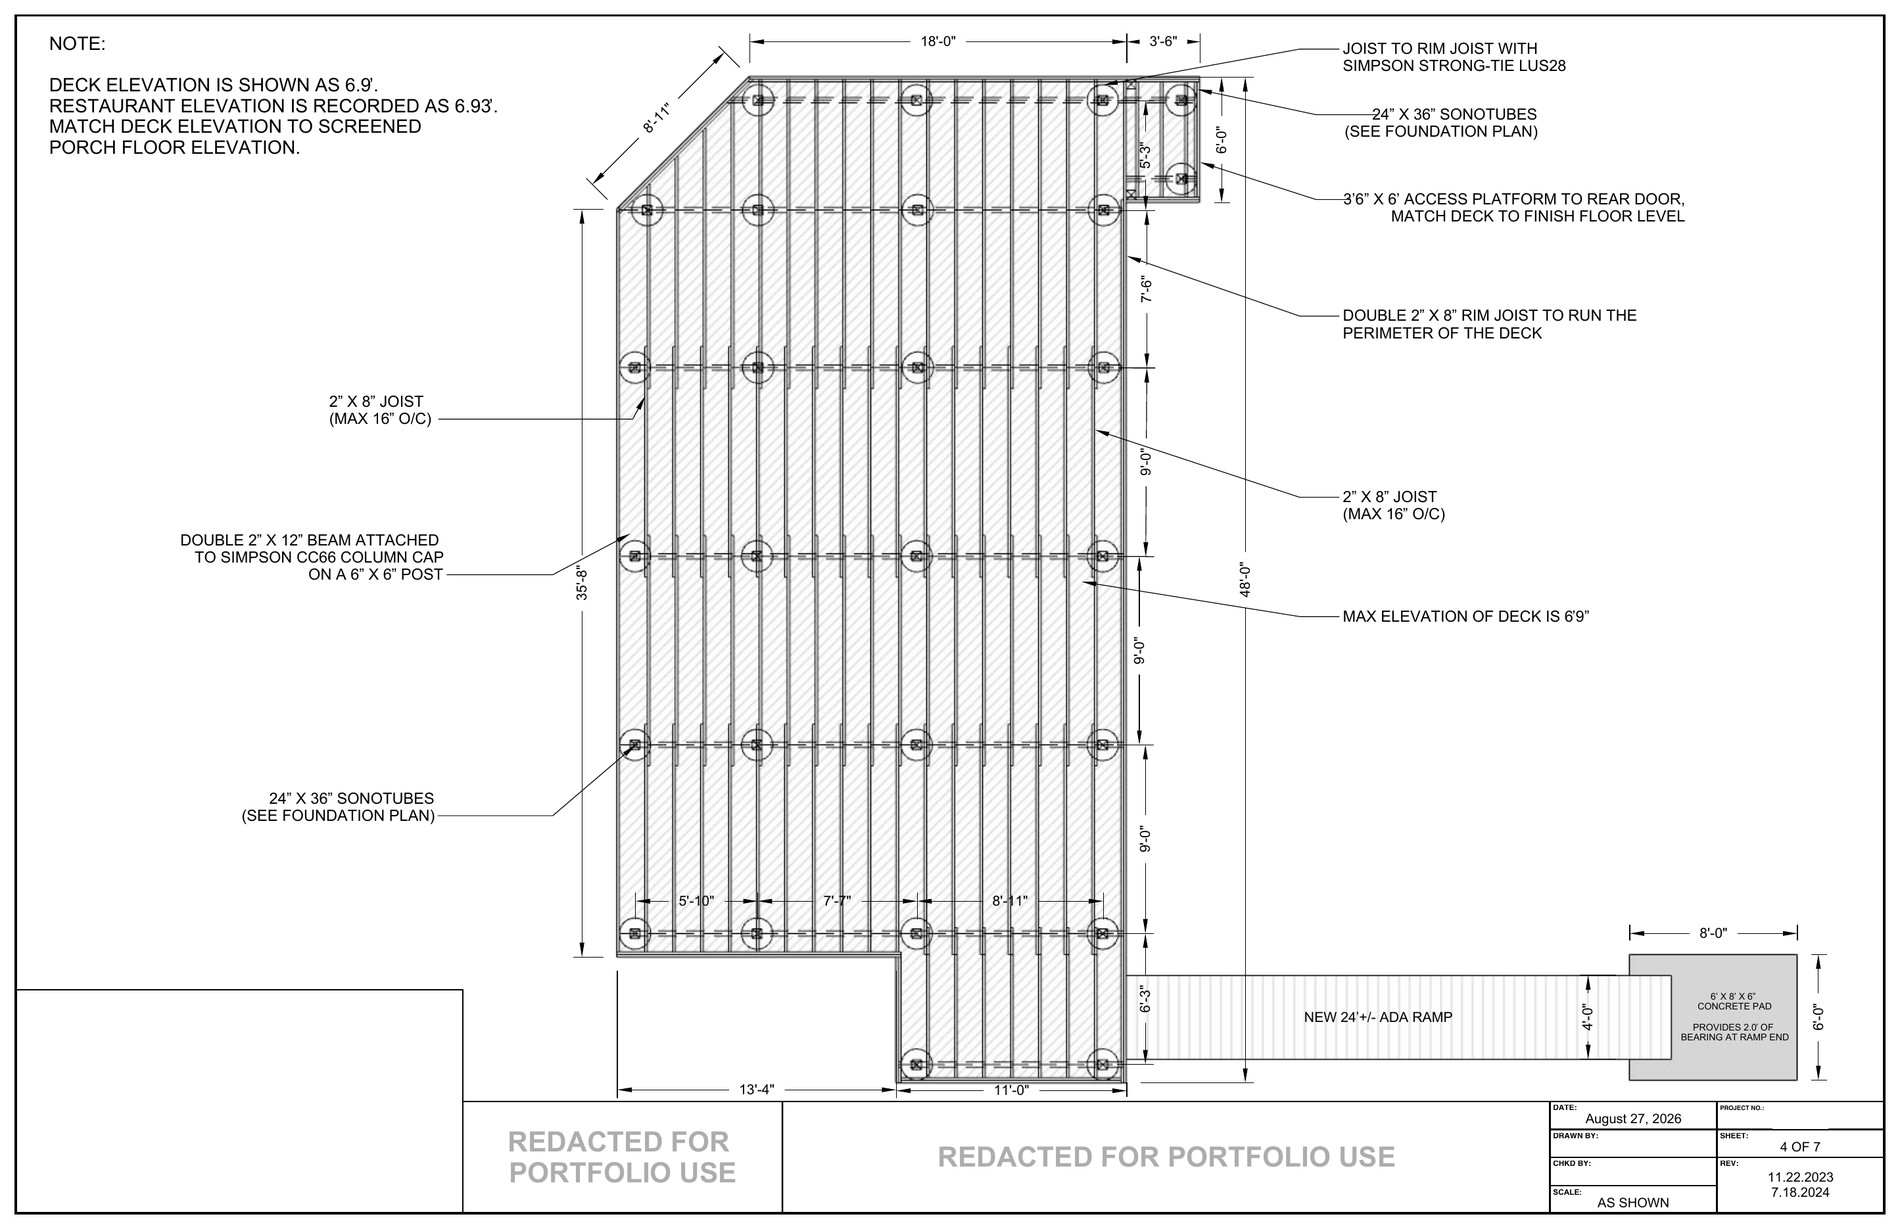
Public-access deck plans with framing, foundations, elevations, ramp and handrail details.
View project →Send the survey, sketch, field dimensions, markups or existing plans. We’ll help turn the information into clean drawings your team can use.