← Back to Projects
Docks & Boat Lifts
Two-Level Dock & Floating Dock
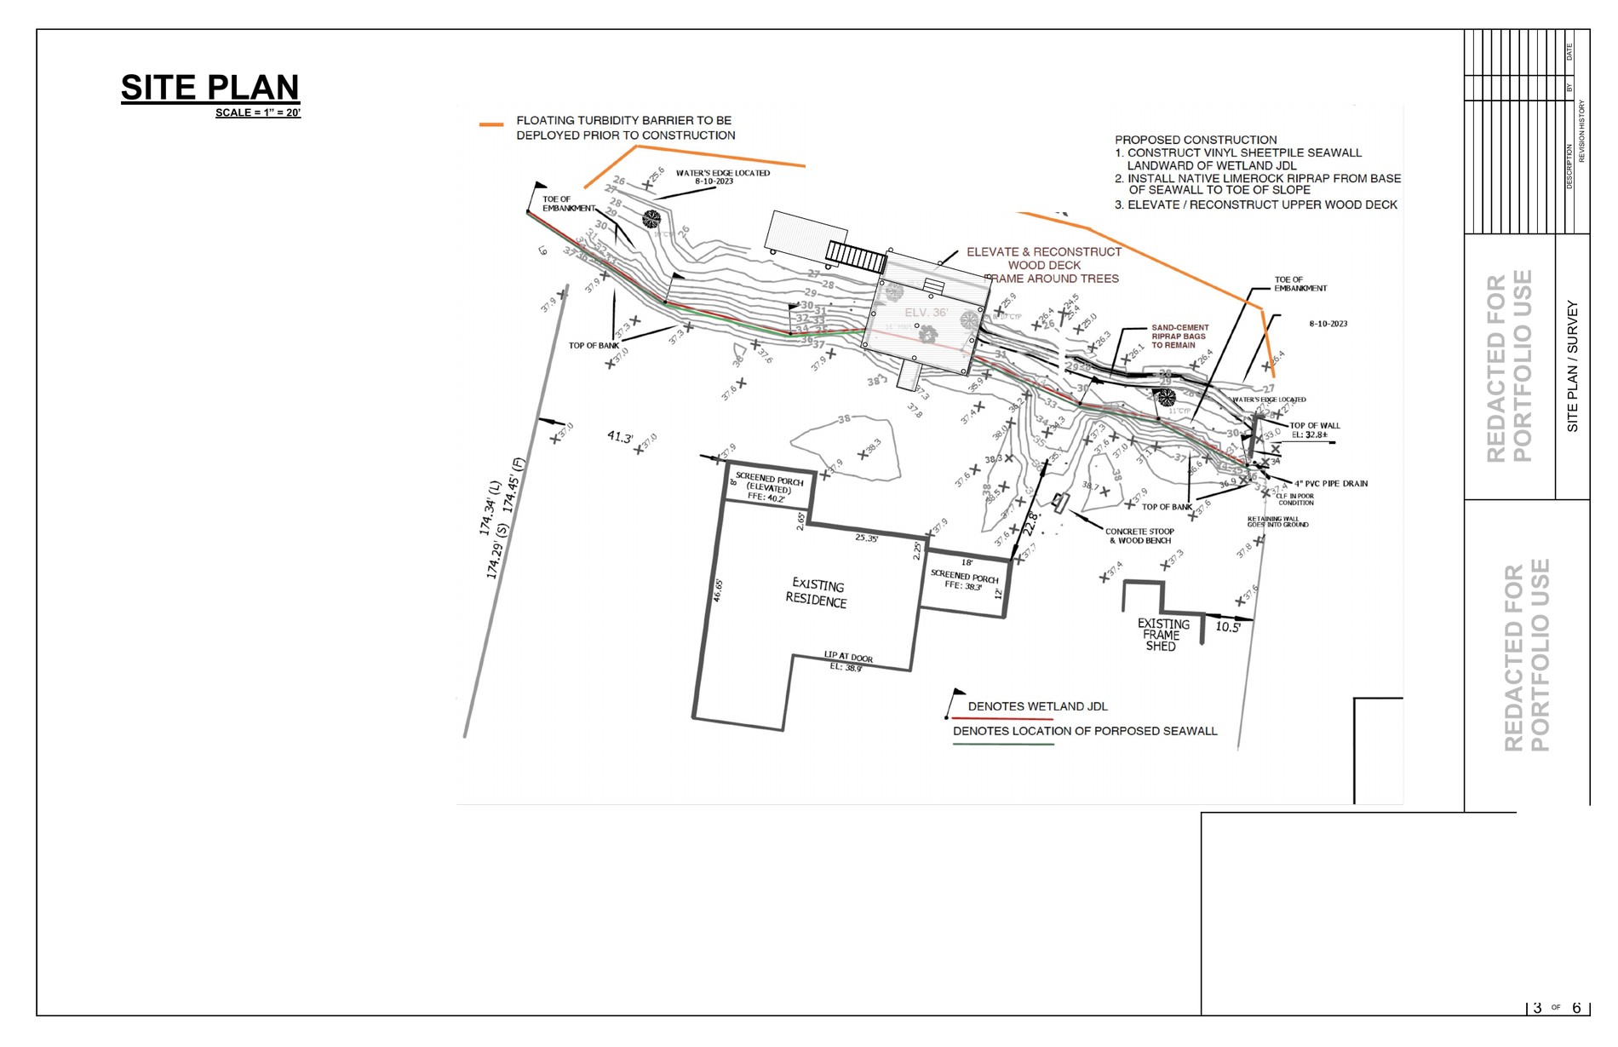
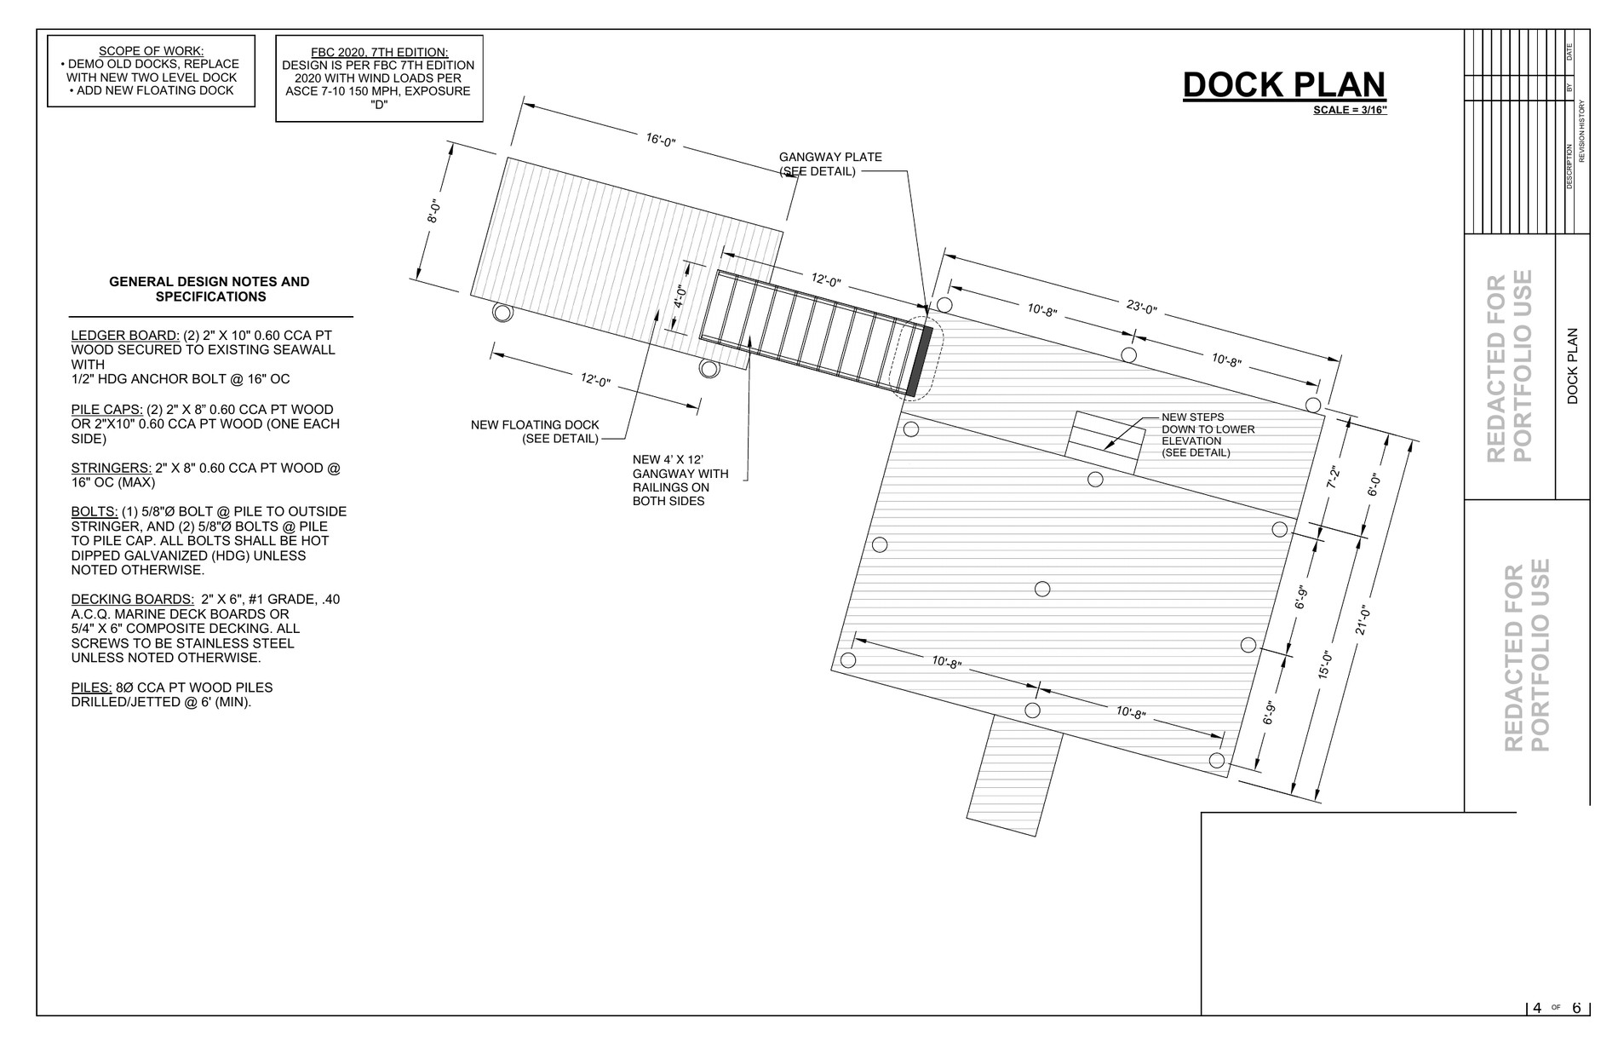
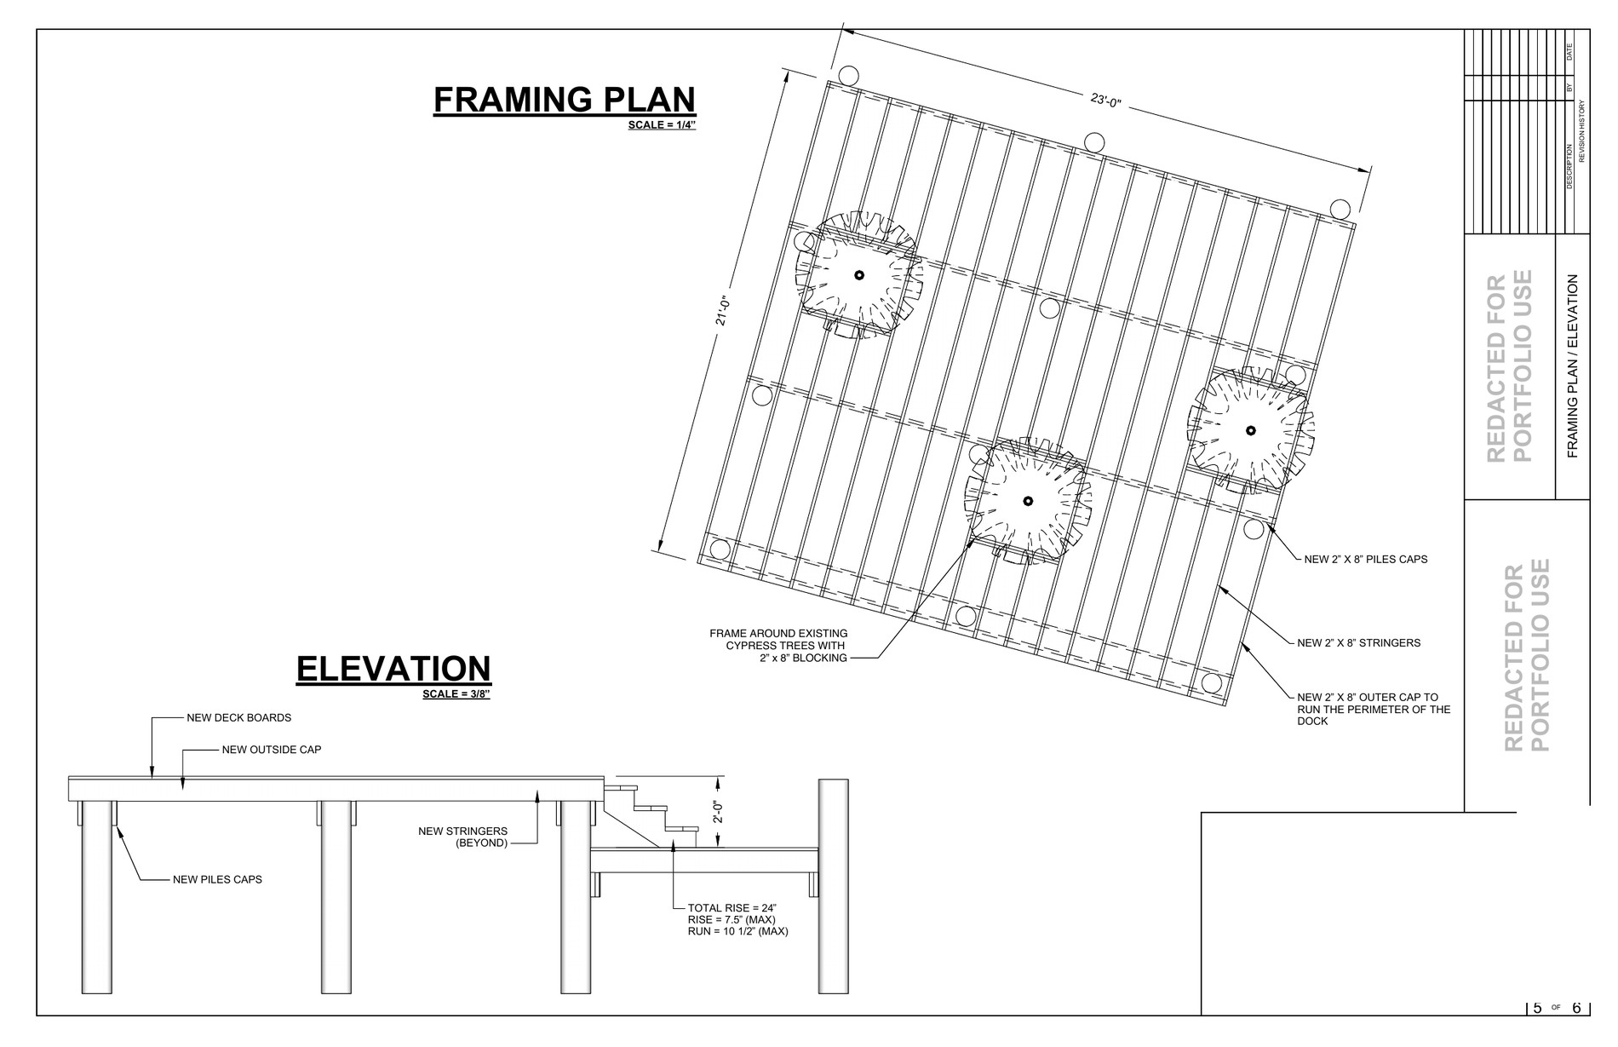
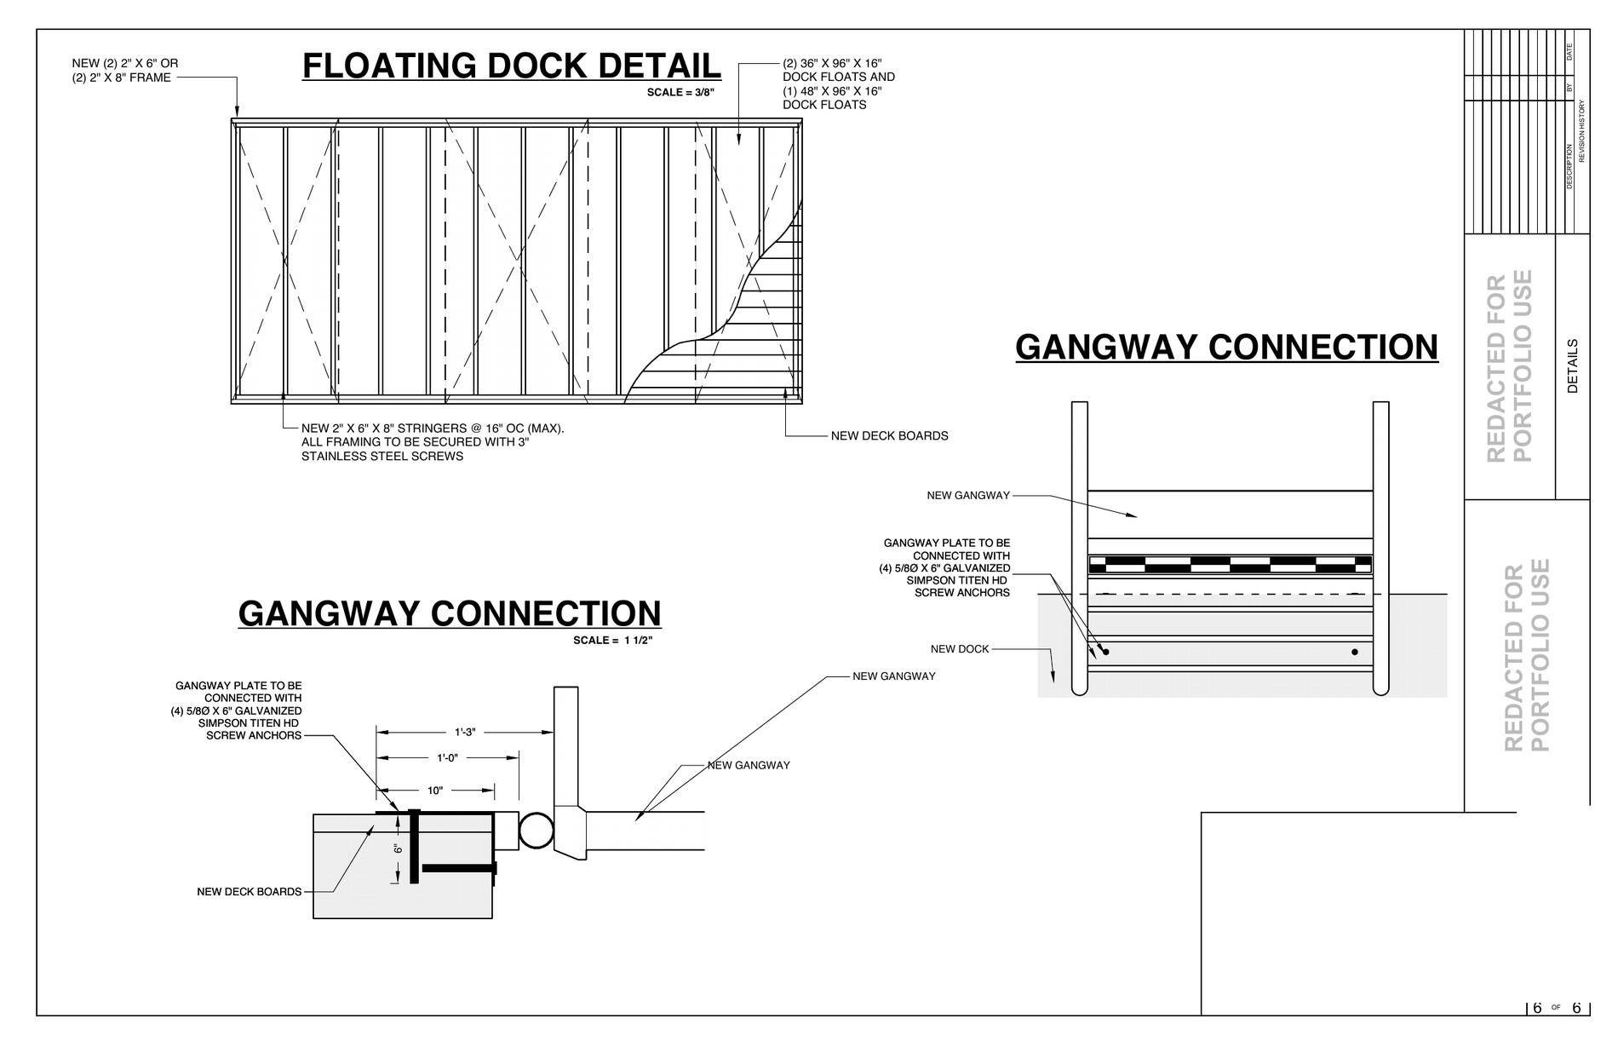
A redacted waterfront plan set for replacement of existing docks with a new two-level fixed dock, floating dock and gangway, including framing coordinated around existing cypress trees.
Selected Plan Sheets
A dock layout shaped around existing site conditions.
This example shows how a waterfront structure can be developed around existing vegetation and shoreline constraints while coordinating fixed dock levels, a gangway, floating dock and related marine construction.
Portfolio example only. Client and parcel information was already redacted; the website copy was further sanitized to remove internal project identifiers and remaining location clues.