← Back to Projects
Decks & Public Access
Second-Level Deck & Dock Construction
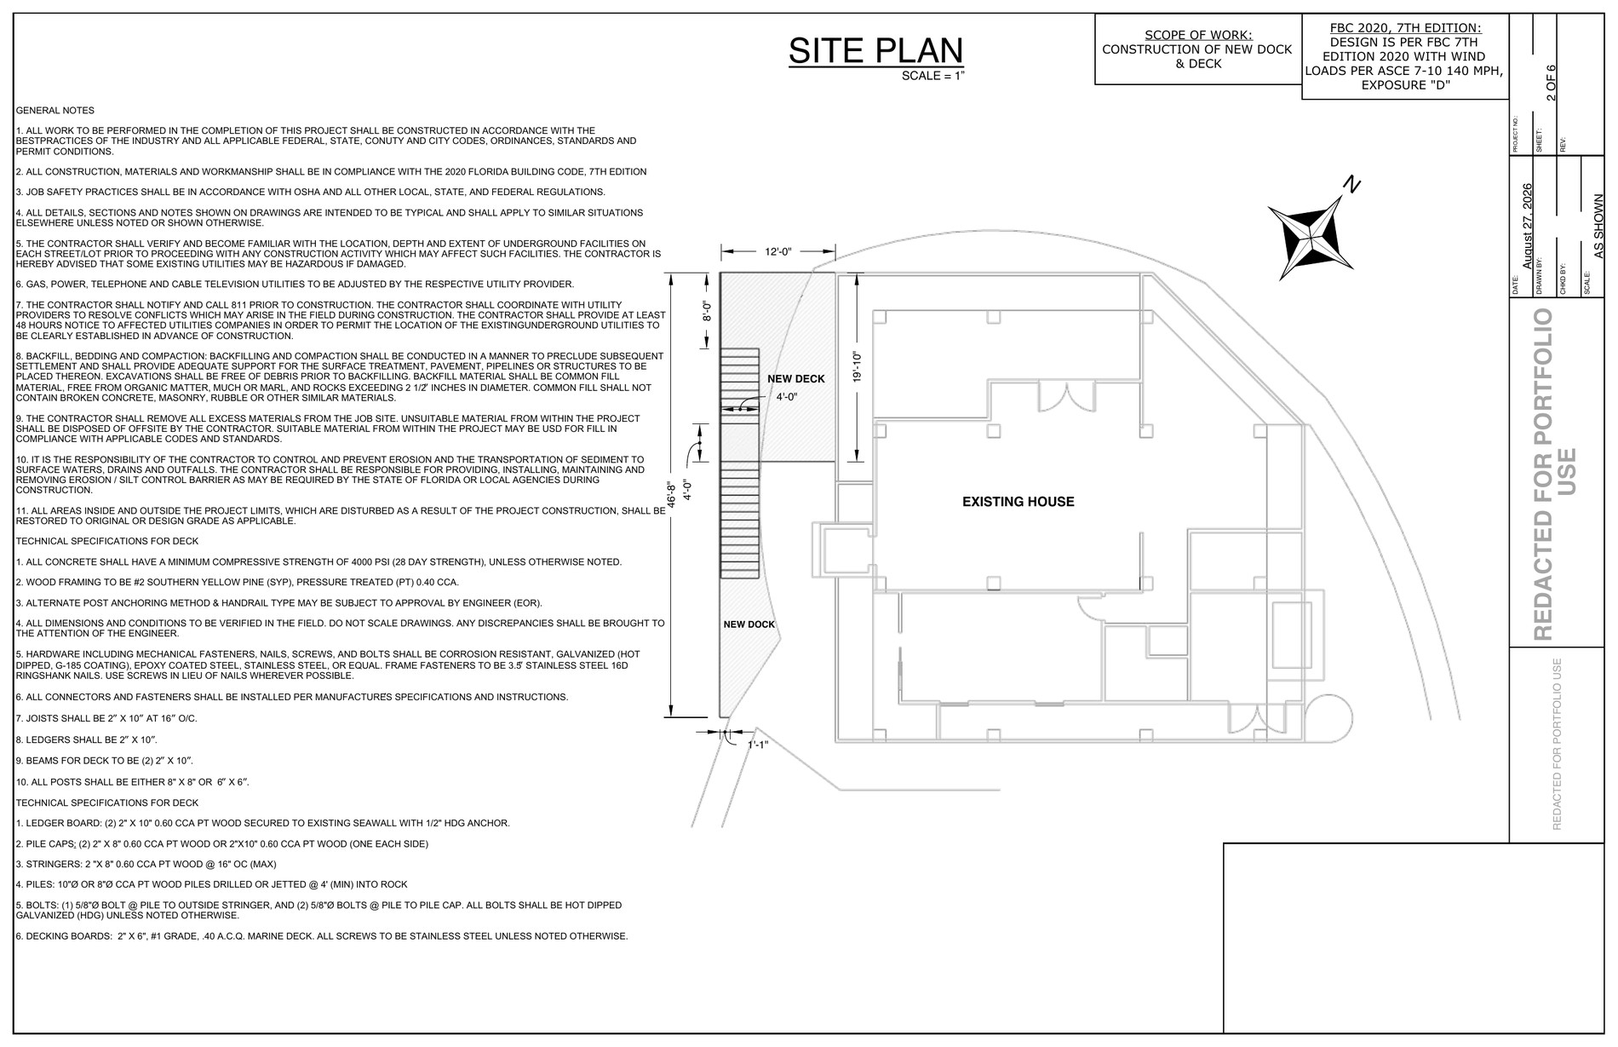
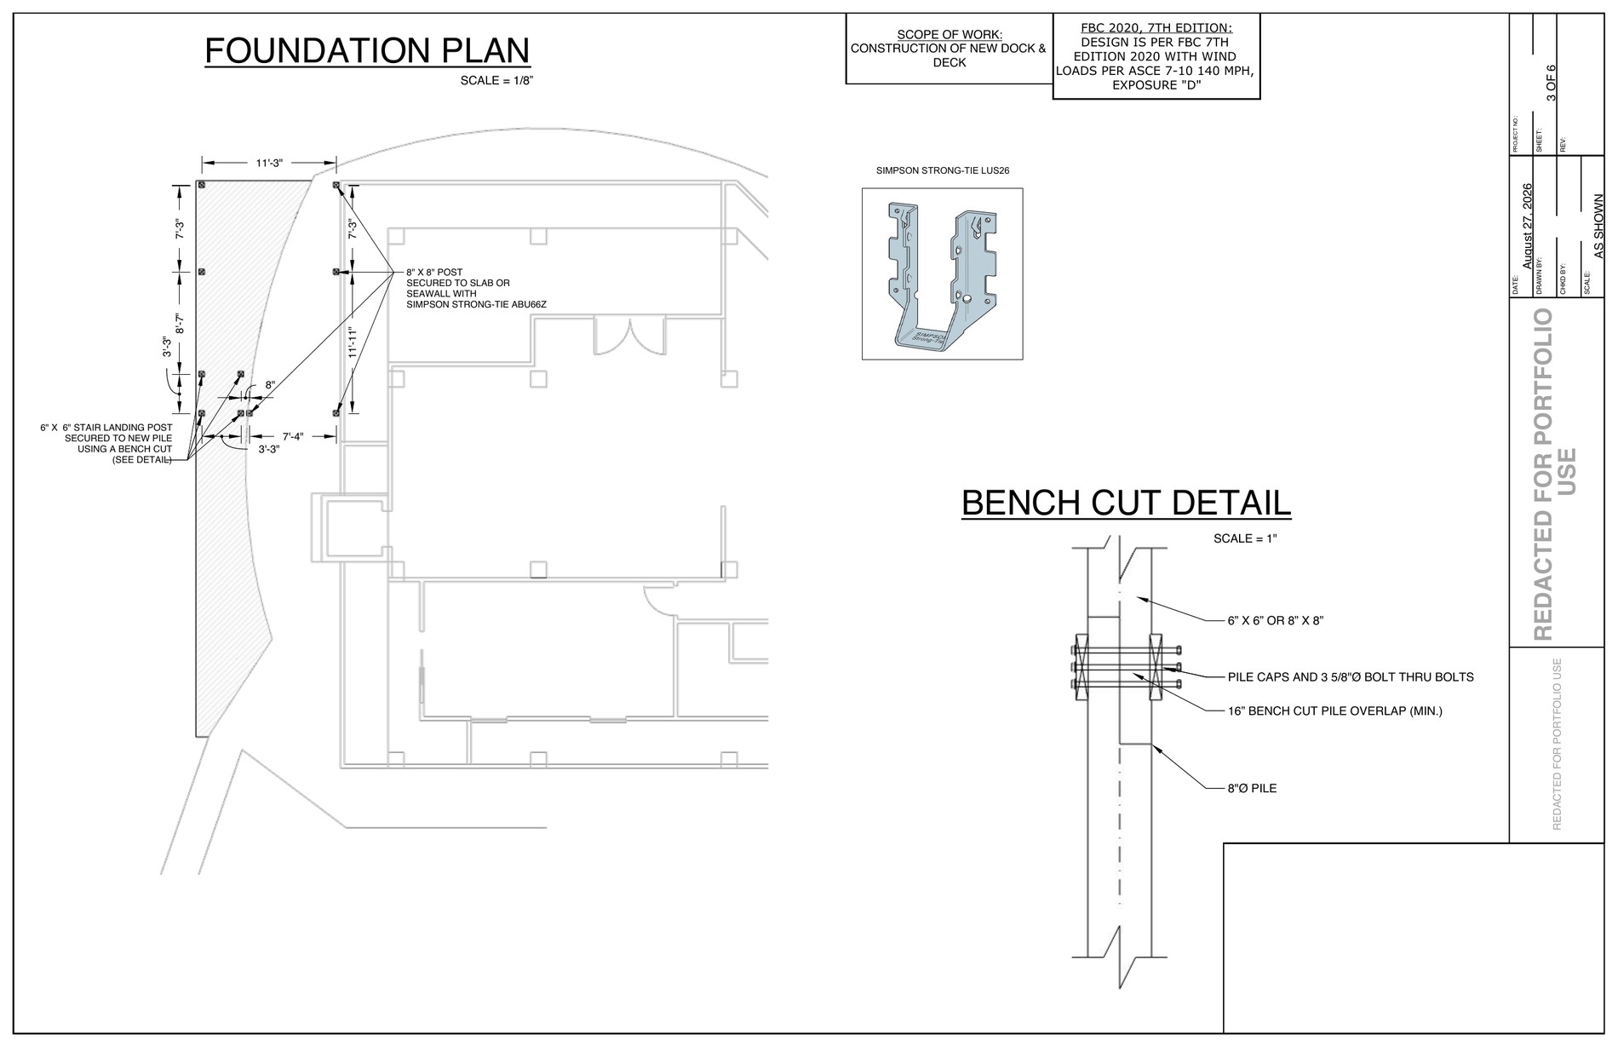
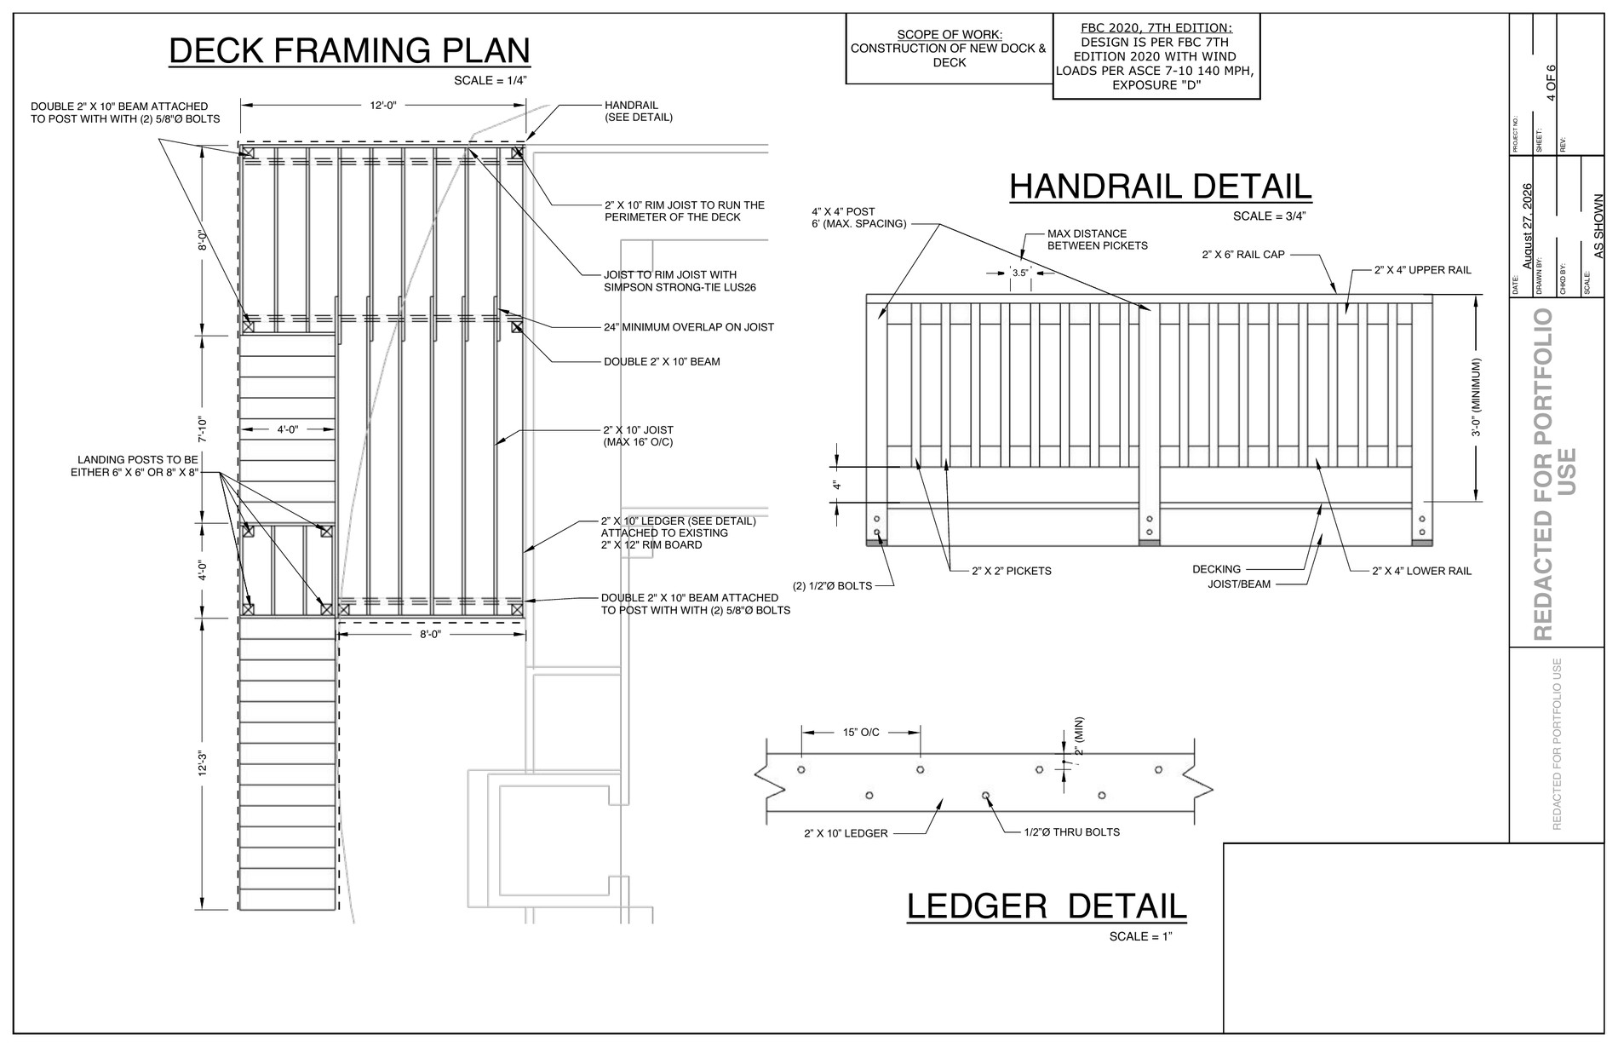
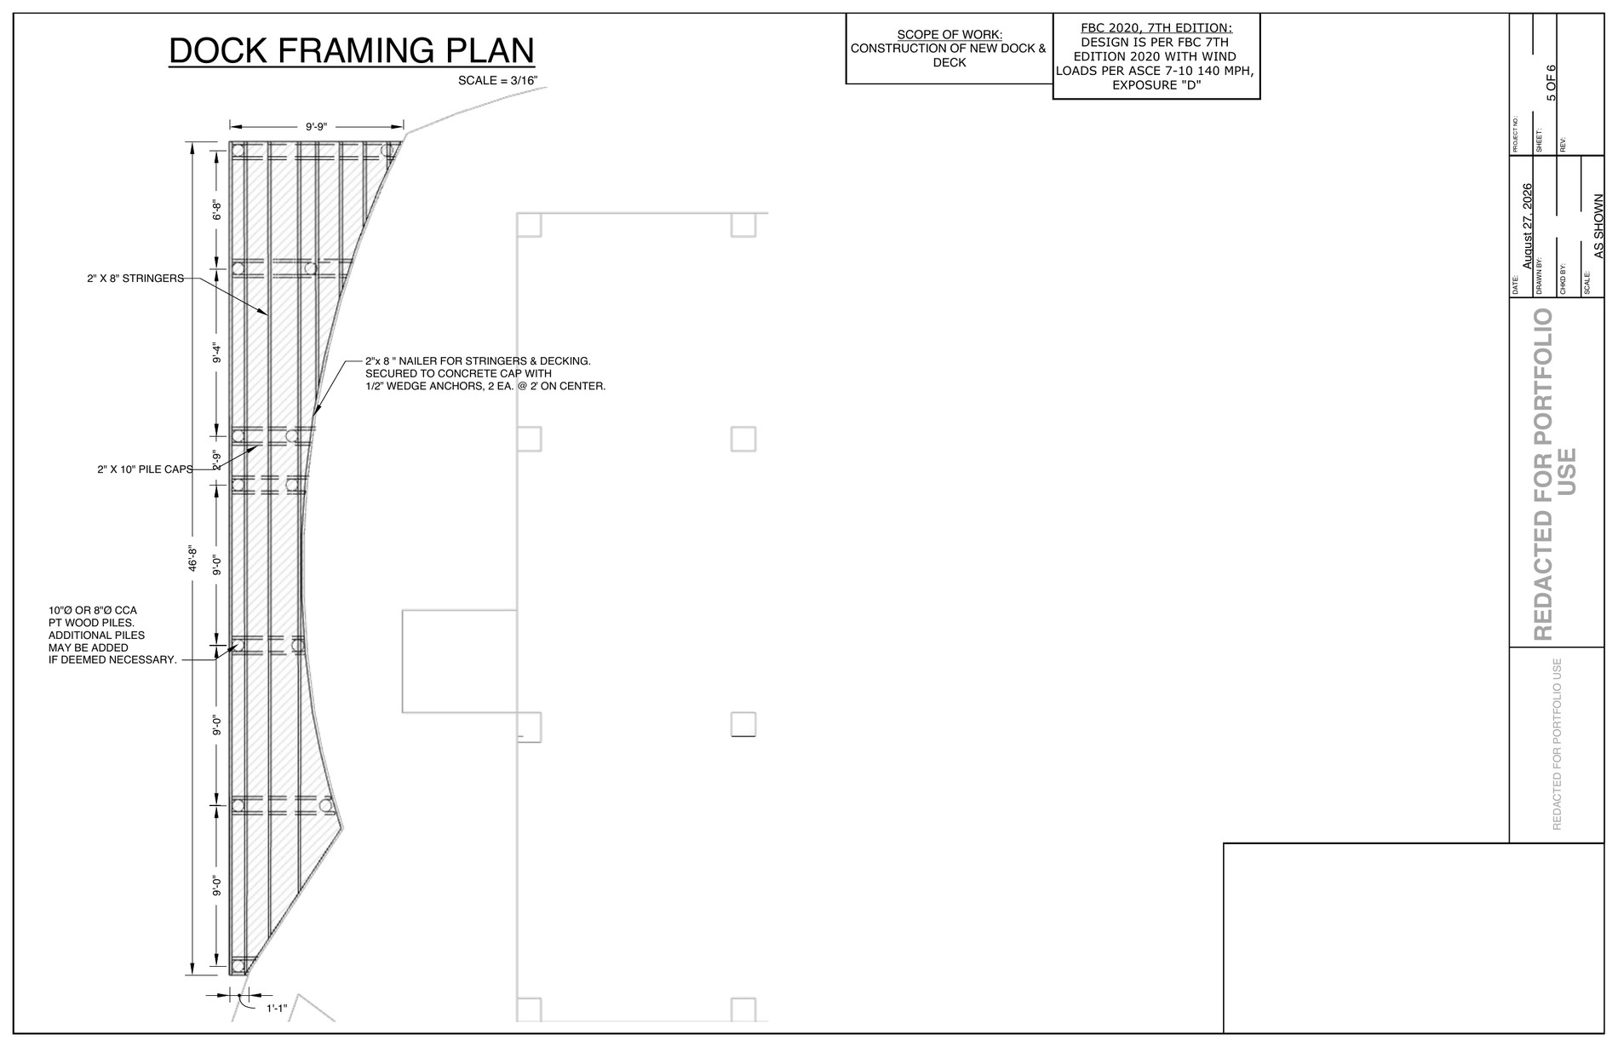
A redacted waterfront plan set combining a new elevated deck with a new dock, structural framing, foundations, handrails, marine pile framing and a coordinated elevation.
Selected Plan Sheets
Deck and dock construction in one coordinated set.
This project demonstrates plan production for an elevated deck and waterfront dock, including foundation connections, framing, ledger/handrail details, marine pile layout and overall elevation coordination.
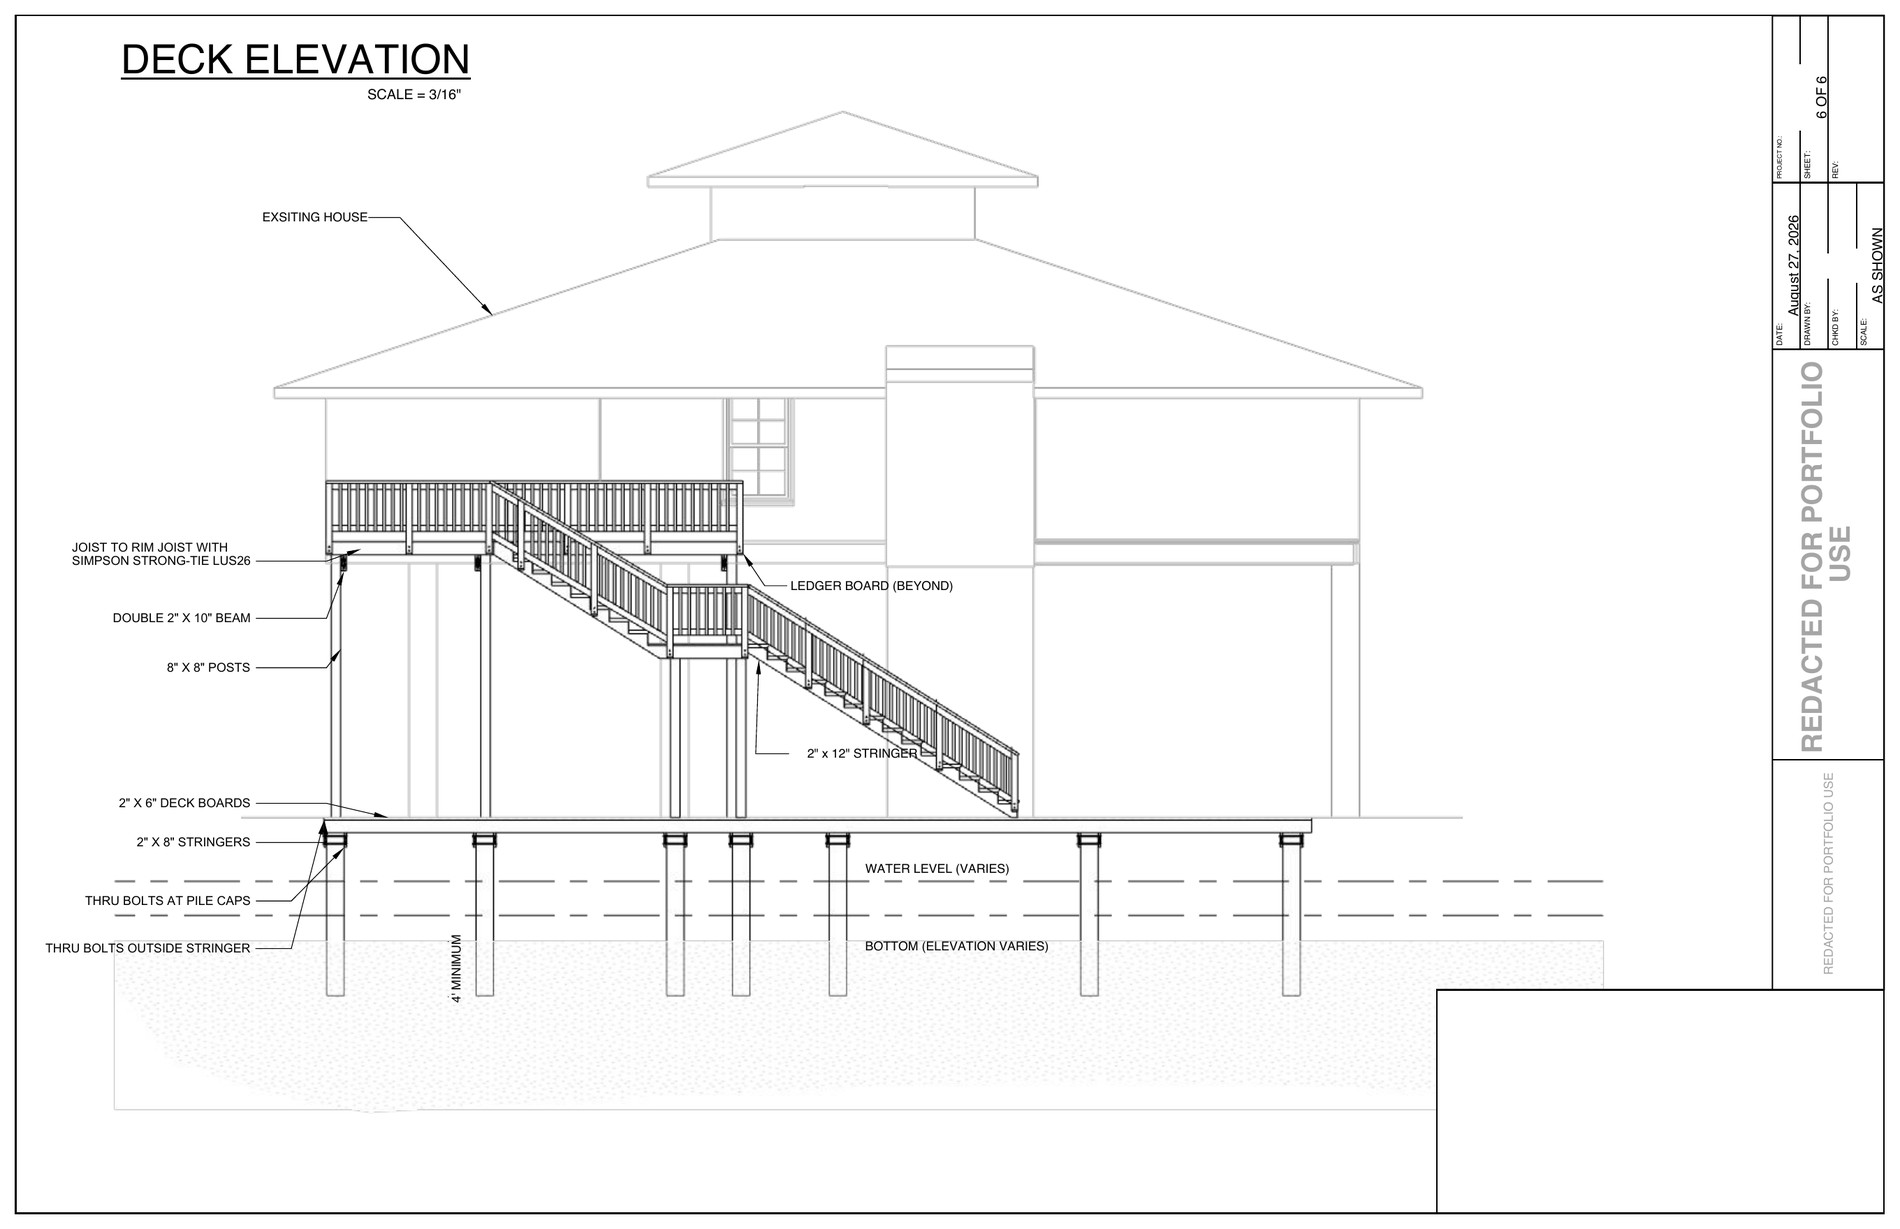
Portfolio example only. Identifying client, parcel and project-location information has been removed. The website copy has also been sanitized to remove internal project-number and drafter/checker identifiers.