TruLine Seawall Drafting Case Study
Real-world marine plan production for an approximately 80-foot waterfront seawall using the TruLine sheet system. This redacted case study shows how site information, project criteria and engineering direction were organized into a clear plan set for coordination, permitting and construction.
What the drawing set communicated
The portfolio sheets below have identifying client and property information removed. They show the relationship between the existing waterfront conditions, proposed seawall alignment, anchoring and reinforcement criteria, drainage, concrete work and adjacent site restoration.
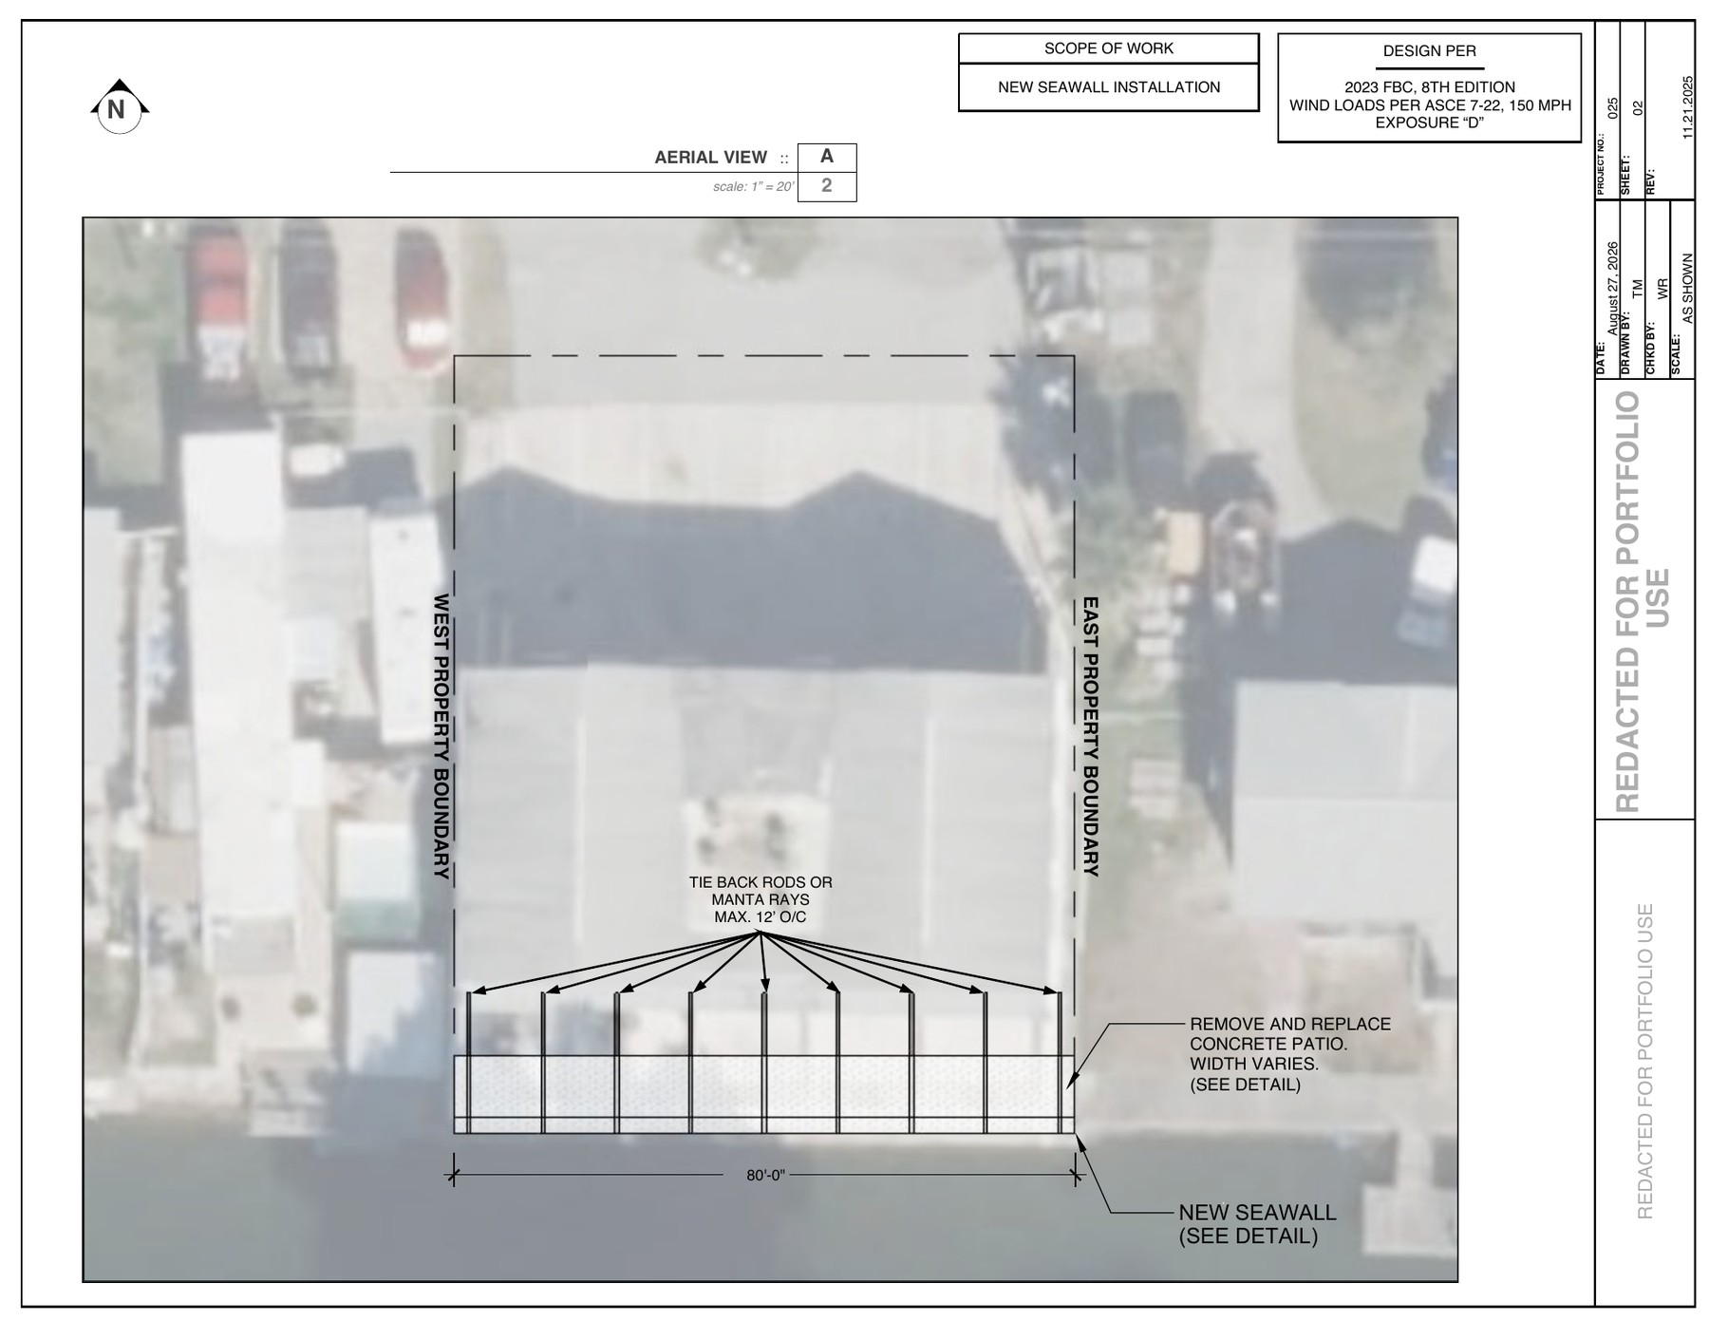
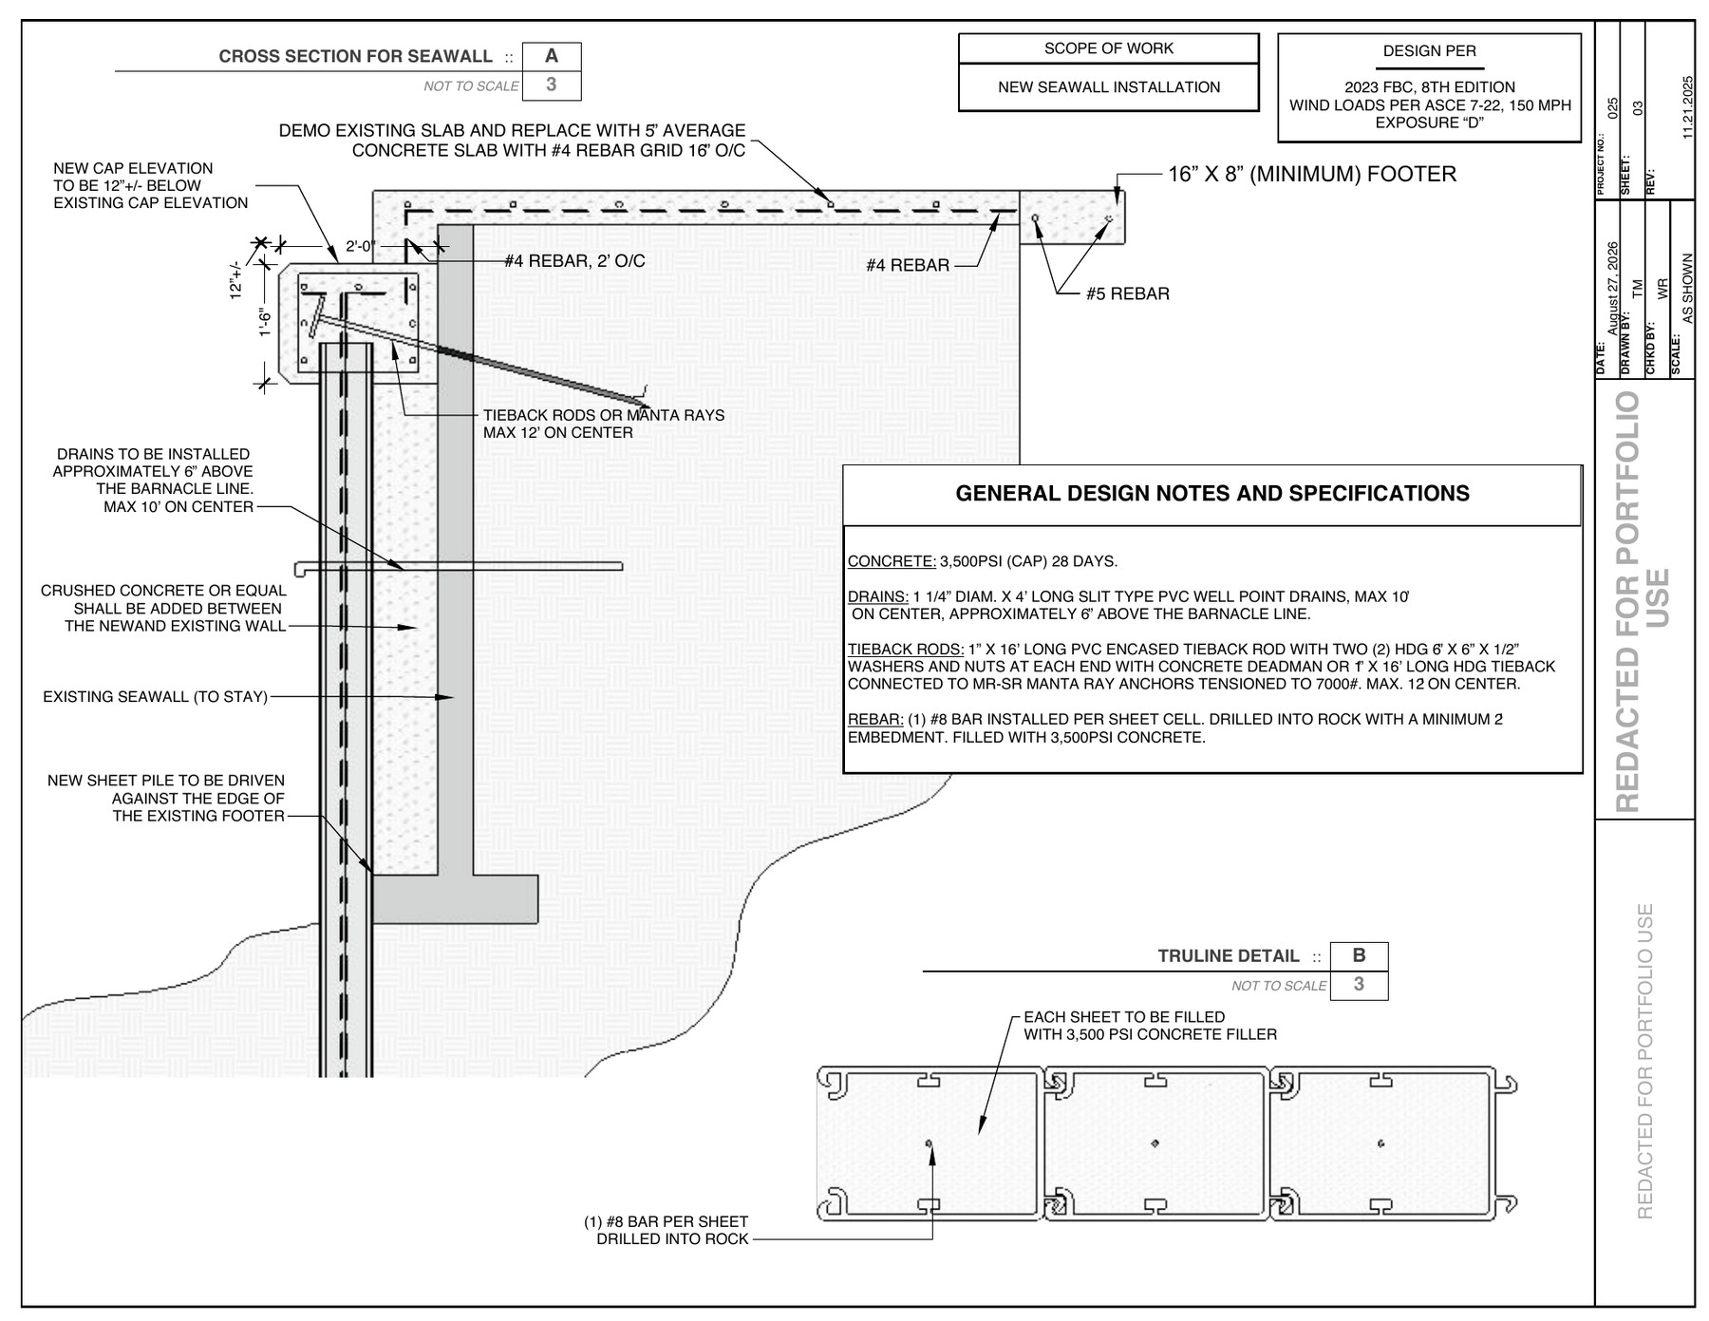
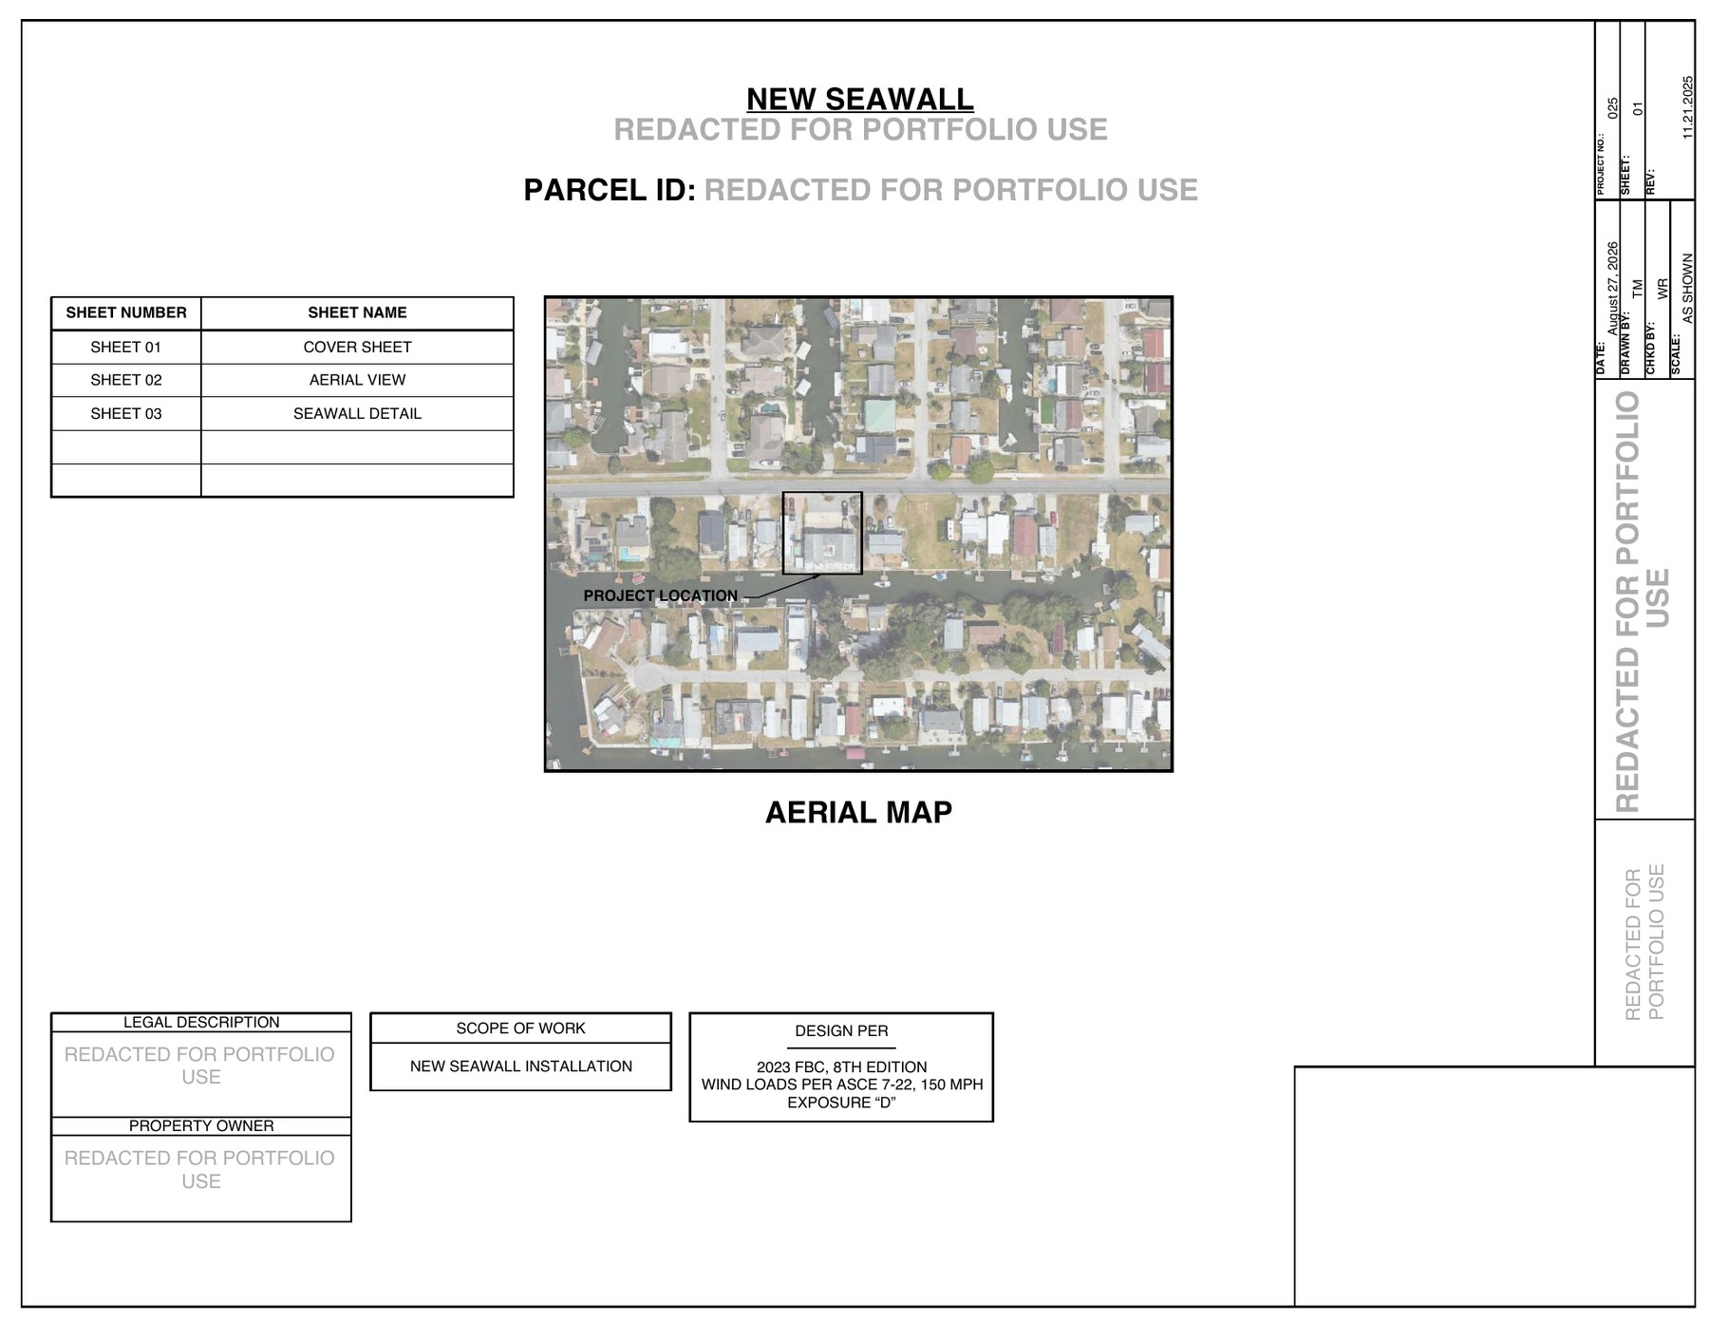
Turning waterfront project information into a coordinated plan set
Marine projects rarely start with one perfect source file. A usable drawing package can require information from a property survey, aerial imagery, field dimensions, contractor scope notes, manufacturer information, existing-condition plans and engineering criteria. The drafting work on this project organized those inputs into sheets that clearly separated existing conditions from proposed work and gave reviewers and field crews a consistent reference.
For similar seawall projects, Late Night Coastal Design can prepare site plans, wall layouts, cap plans, elevations, sections, anchoring layouts based on the design criteria provided, material callouts, notes, permit exhibits, revision sets and coordinated construction details.
Drafting around a manufacturer-specific seawall system
TruLine publishes system-specific engineering and installation resources for seawall and bulkhead applications, including generic drawings and design guidance intended for evaluation by the qualified engineer responsible for the actual project. On a project using a specialty system, the plan set needs to communicate the selected system accurately while still reflecting the specific site, geometry, structural criteria and construction scope for that job.
For manufacturer information, see TruLine’s official website and its engineering drawing resources.
Drafting plus engineering coordination when the project requires it
Late Night Coastal Design provides the drafting and plan-production side of the project. For Florida work that also requires calculations, professional engineering review or signed and sealed plans, we work closely with Florida-licensed Professional Engineers and can help coordinate those services as part of the overall project workflow. The engineering work itself is performed by the appropriately licensed professional.
This lets contractors and property owners keep the drafting, revisions and engineering coordination moving through one organized process without blurring the responsibilities of the drafter, contractor and engineer.
Need plan-production support for a seawall project?
Late Night Coastal Design provides marine drafting support nationwide. We can work from surveys, sketches, field measurements, photos, redlines, PDFs and existing plans to prepare clear CAD drawings and coordinated plan sets. Outside Florida, we can work alongside the project’s local engineer and permitting team when professional design or sealing is required.
Have a seawall, dock or waterfront project that needs drawings?
Send the information you already have. We can define the drafting scope and help move the project toward a coordinated plan set.